Cota Studio
from plan to place
Overview
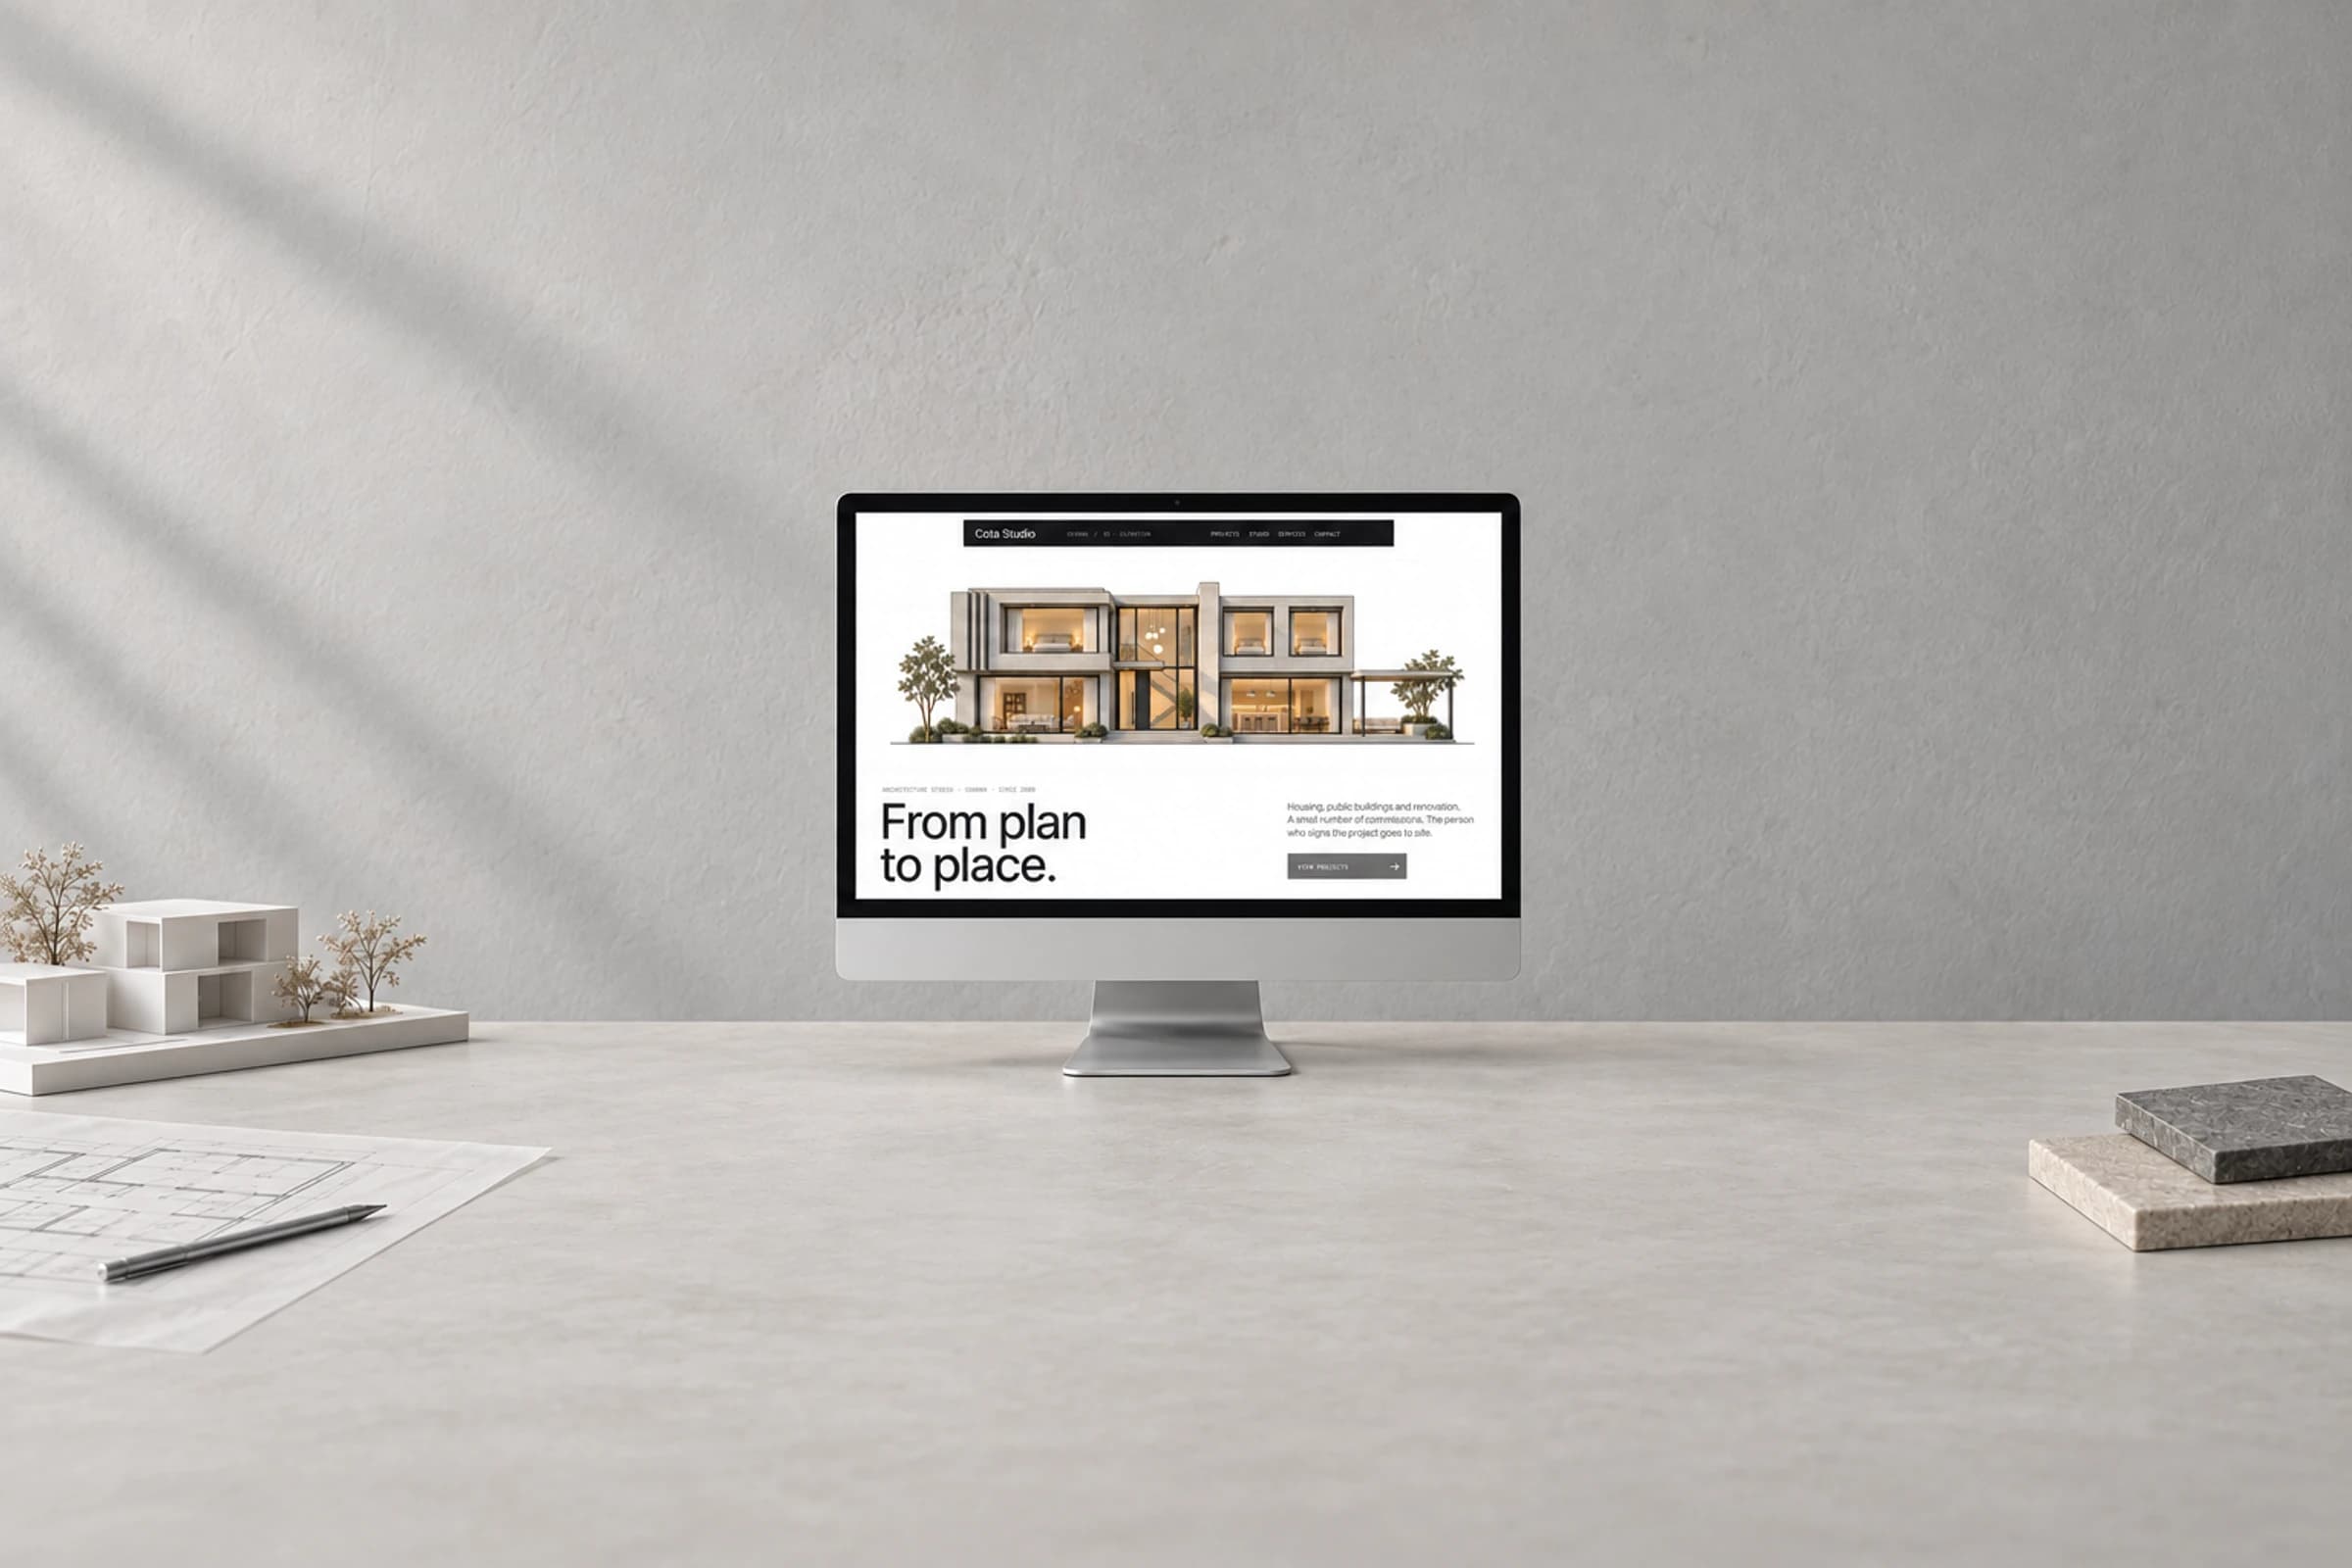
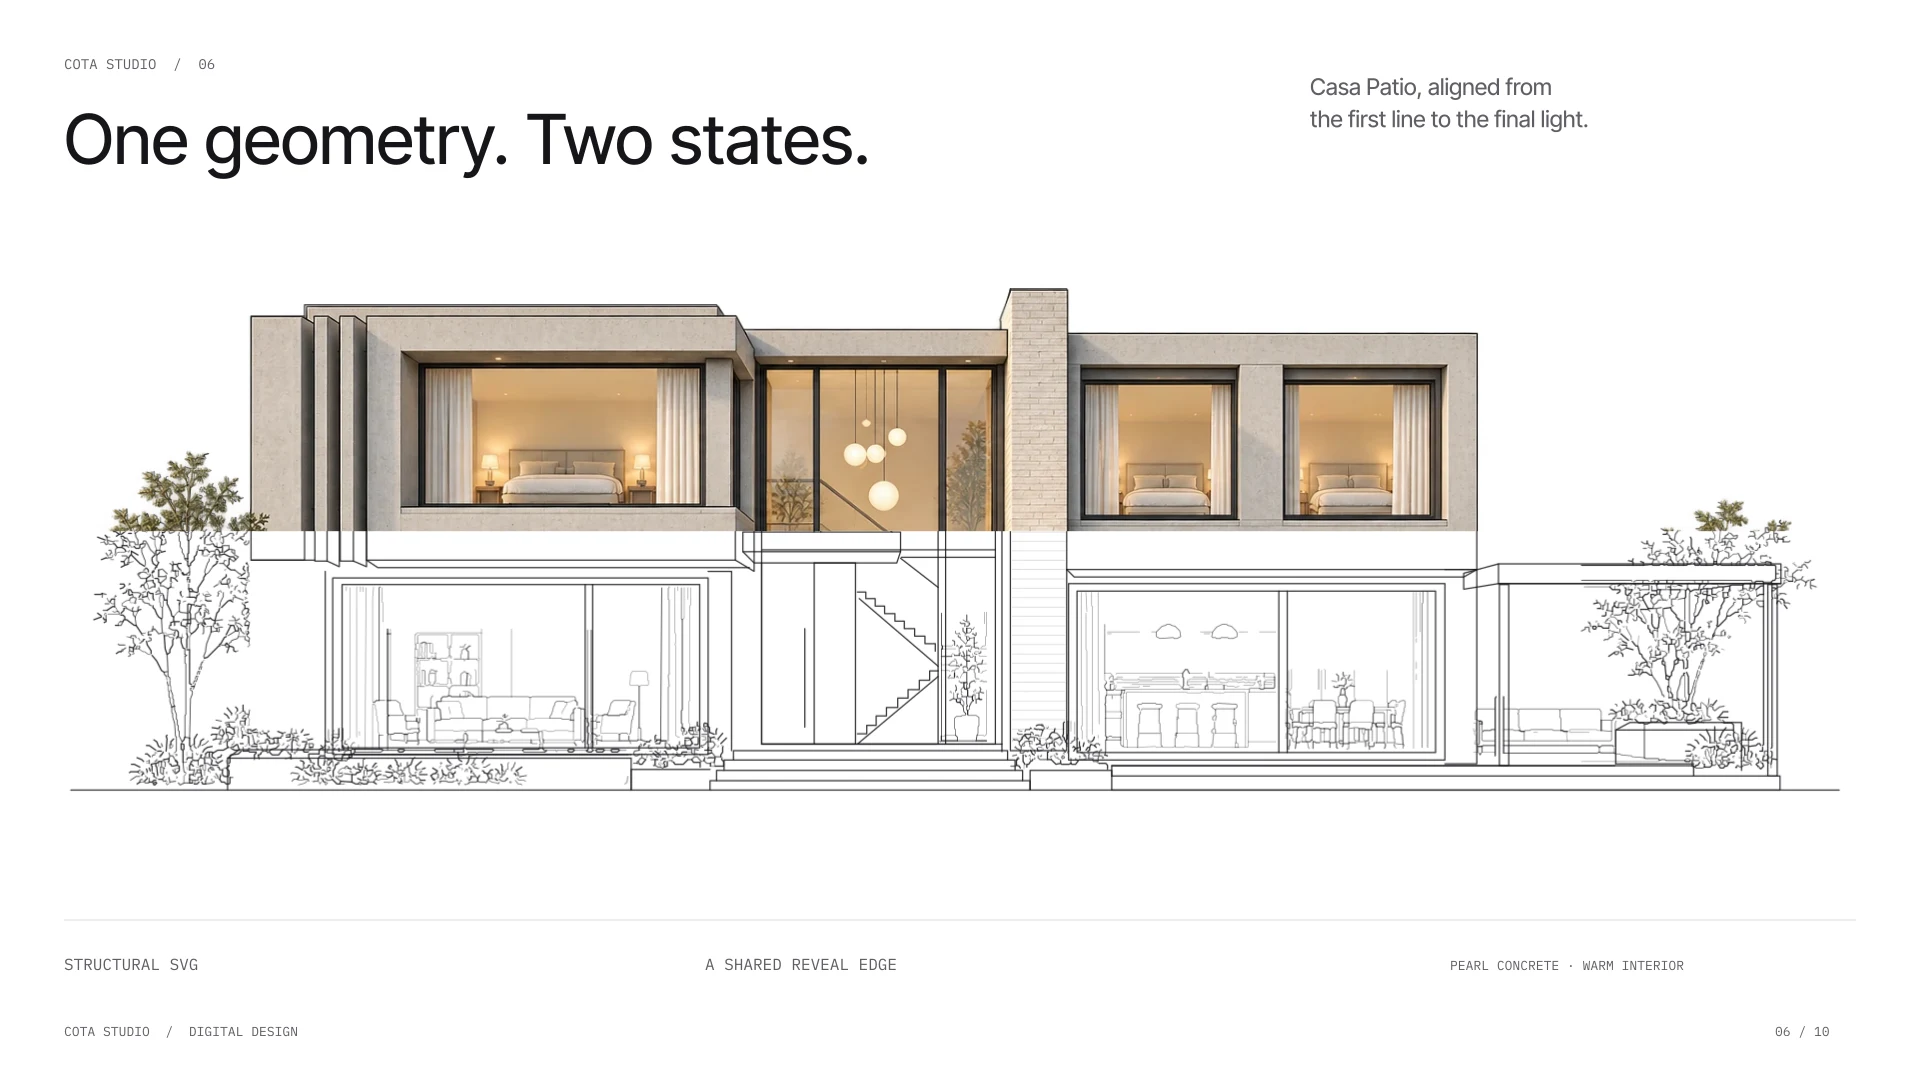
An architecture website built around a precise visual gesture: Casa Patio is drawn in SVG, then revealed in pearl concrete and warm interior light.
Architecture shapes the interface
Cota Studio brings the language of an architectural practice into a complete digital experience. Drawings, material, measured information and generous space establish the identity before the first project is opened.
The work spans art direction, UX/UI, AI-assisted architectural imagery and frontend development: two homepage compositions, a project index and individual project pages, studio, services and contact. This case focuses on the design and its implementation.
One house, from line to light
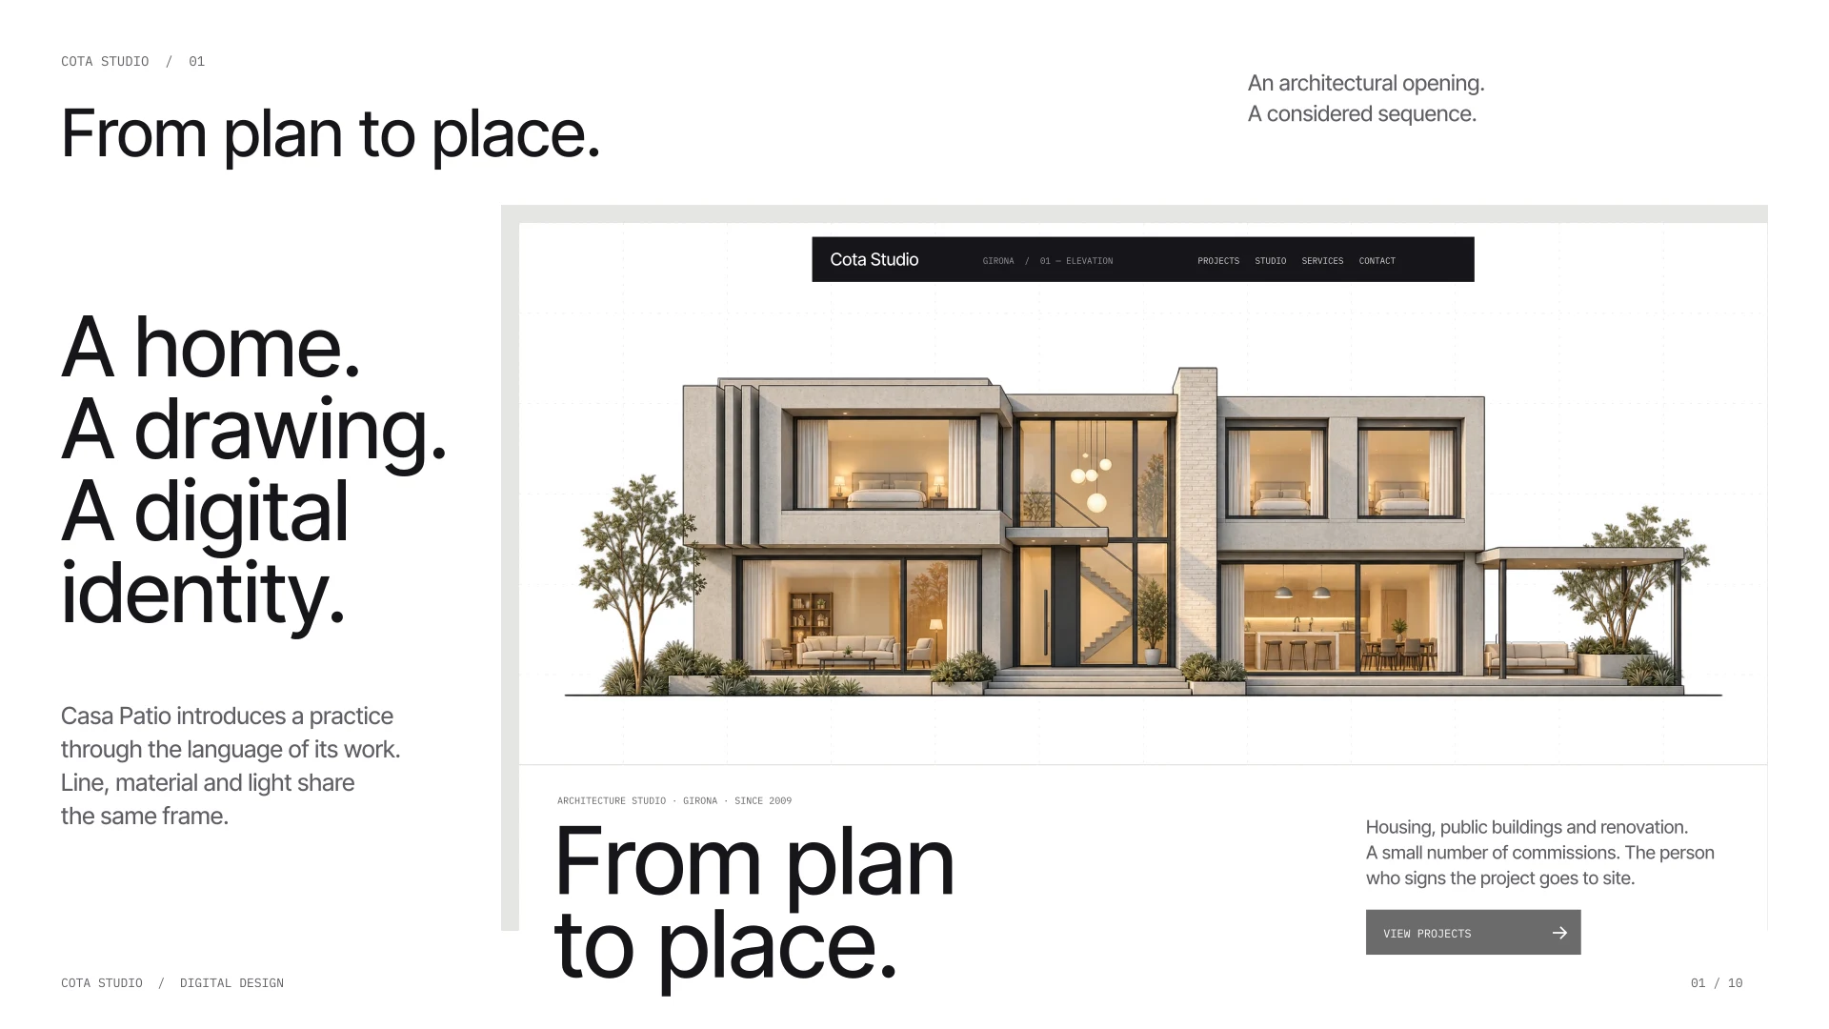
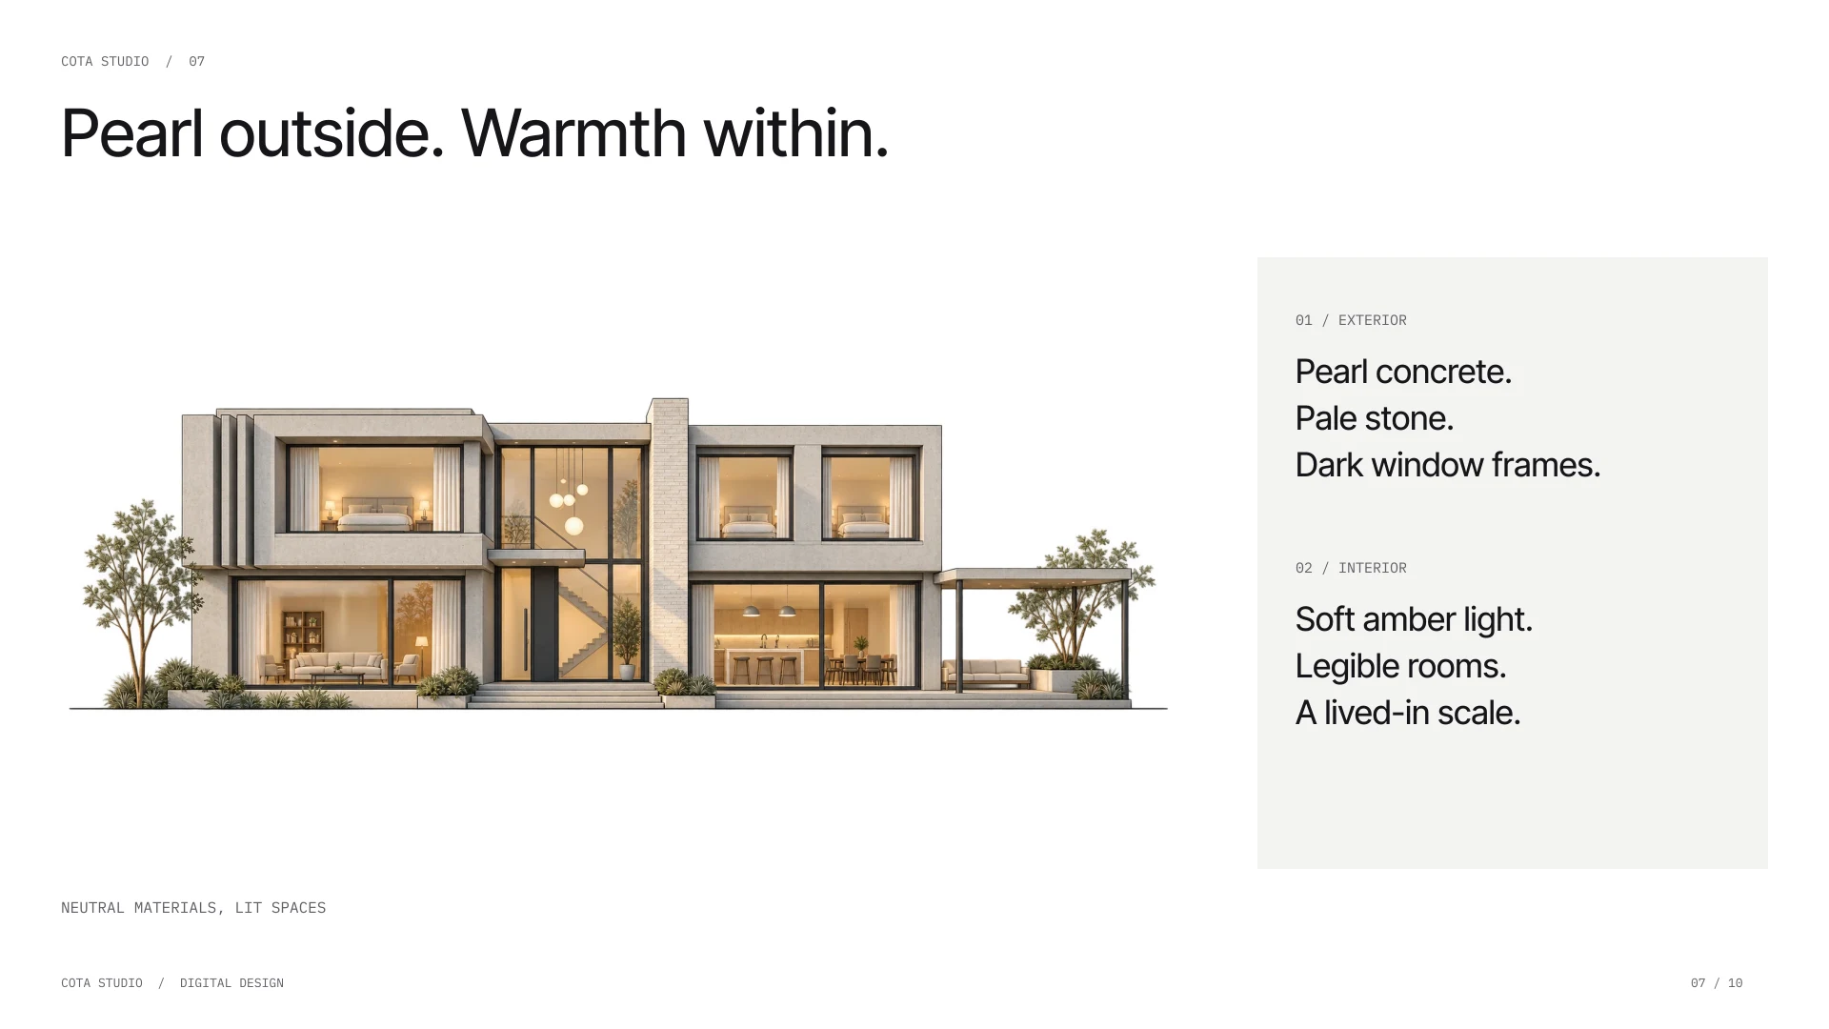
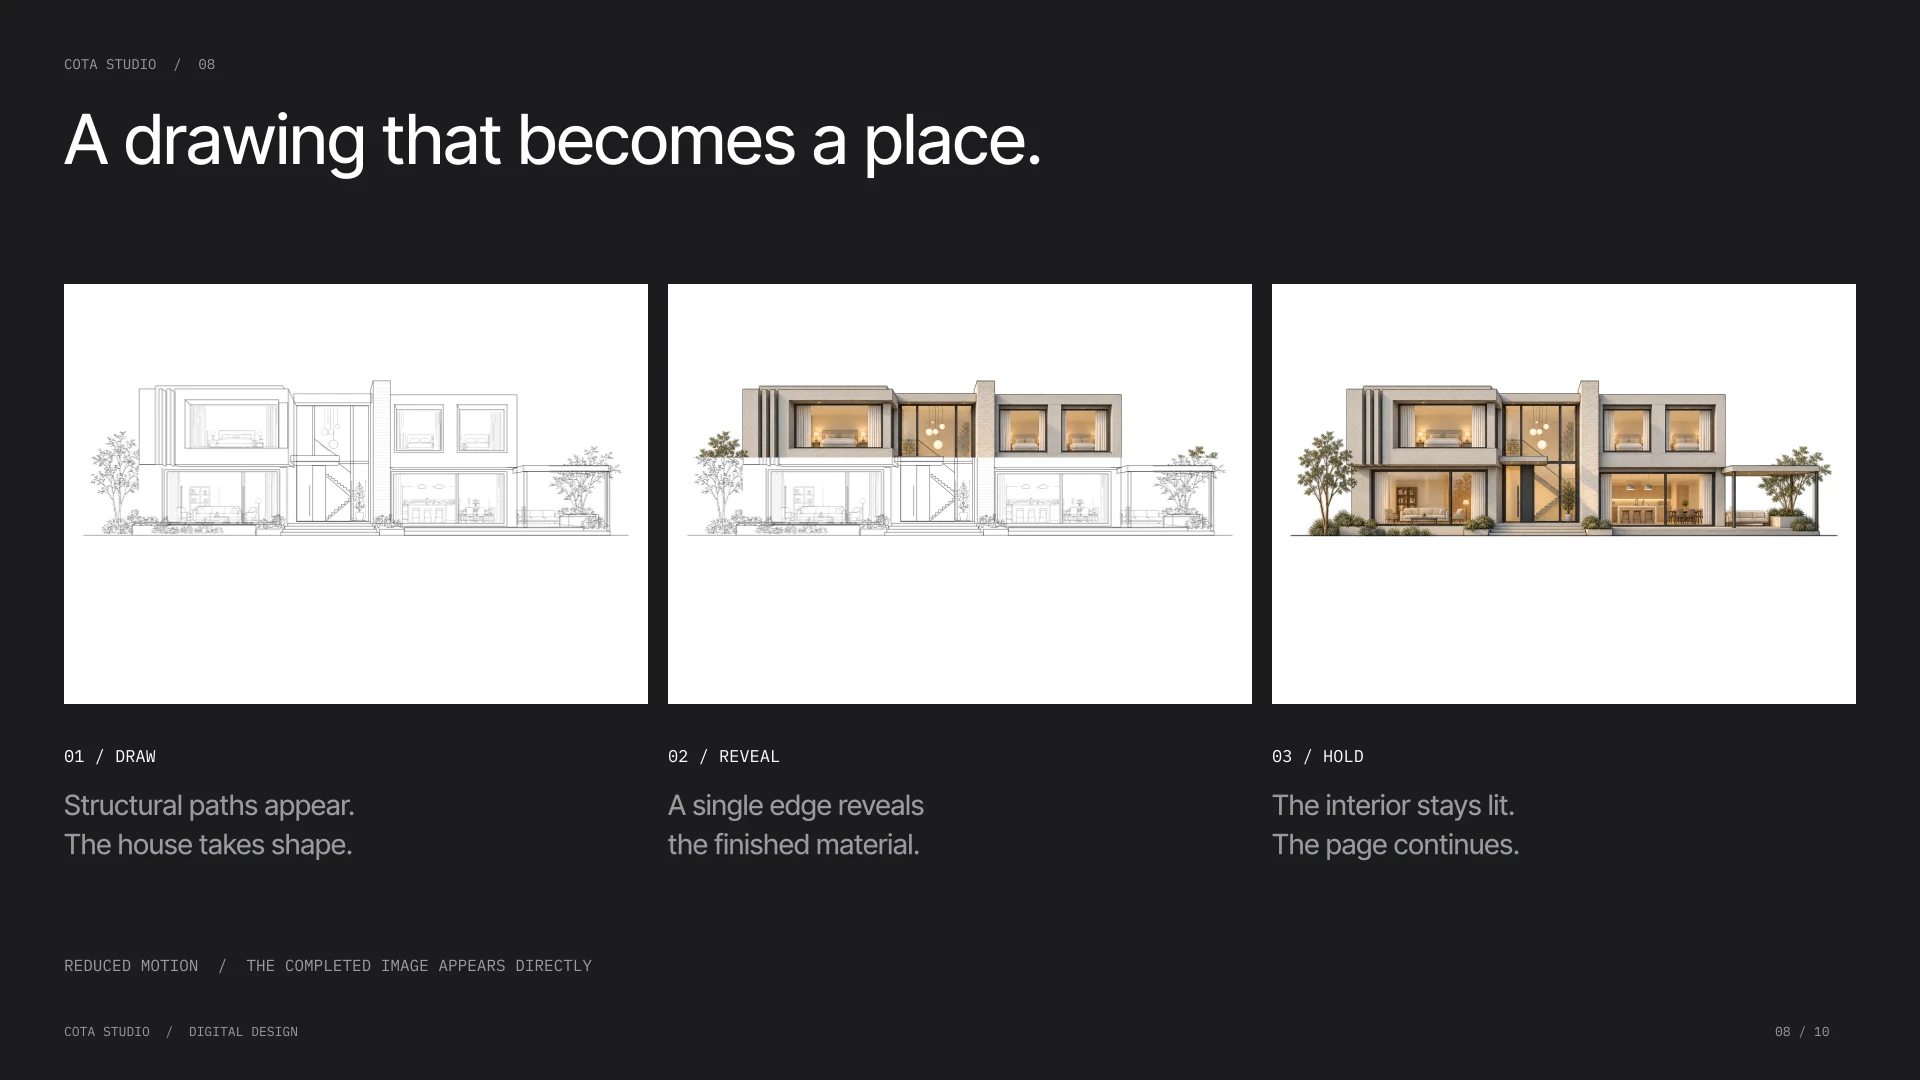
Casa Patio is the visual reference for the opening. Its structural SVG and finished image share the same coordinates: the paths appear, pause briefly, and give way to pearl concrete, pale stone, dark frames and a warmly lit interior. A single reveal edge keeps both states aligned.
The atmosphere is restrained. The exterior stays neutral, leaving the interior to supply the warmth. Reduced motion displays the completed image directly; if that image cannot load, the drawing remains available.
A system with an architectural voice
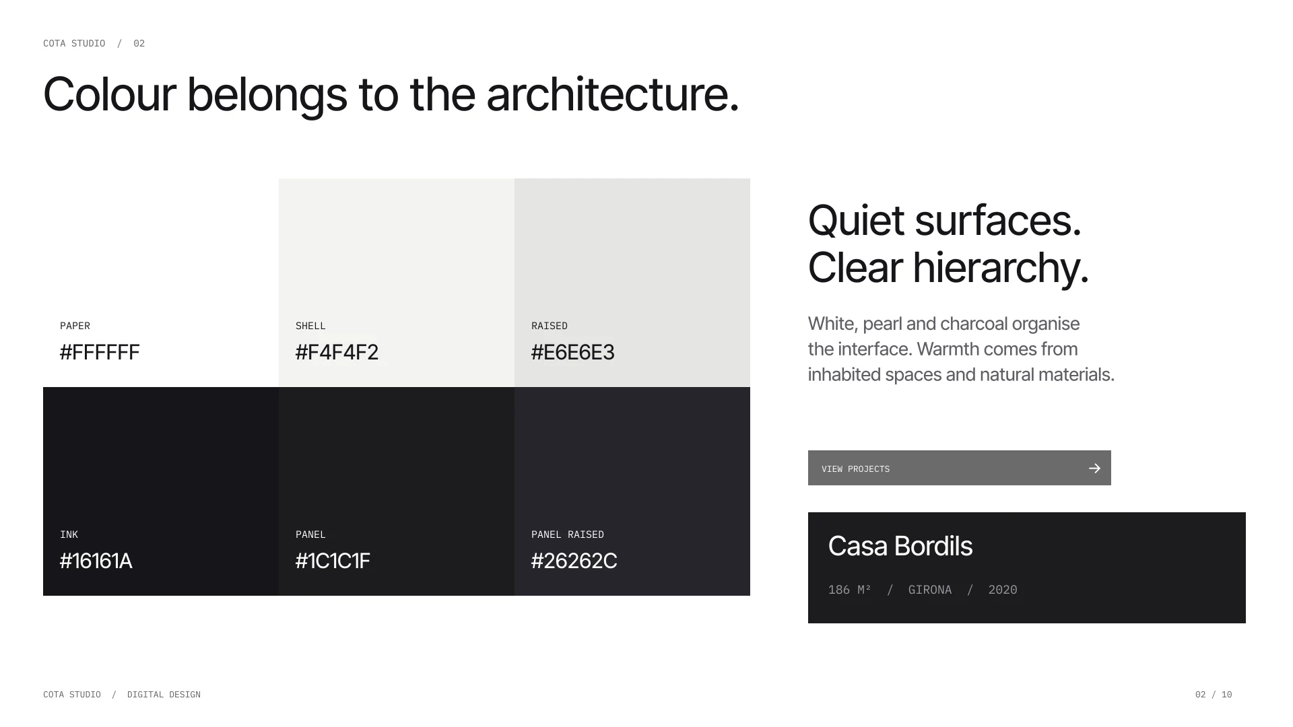
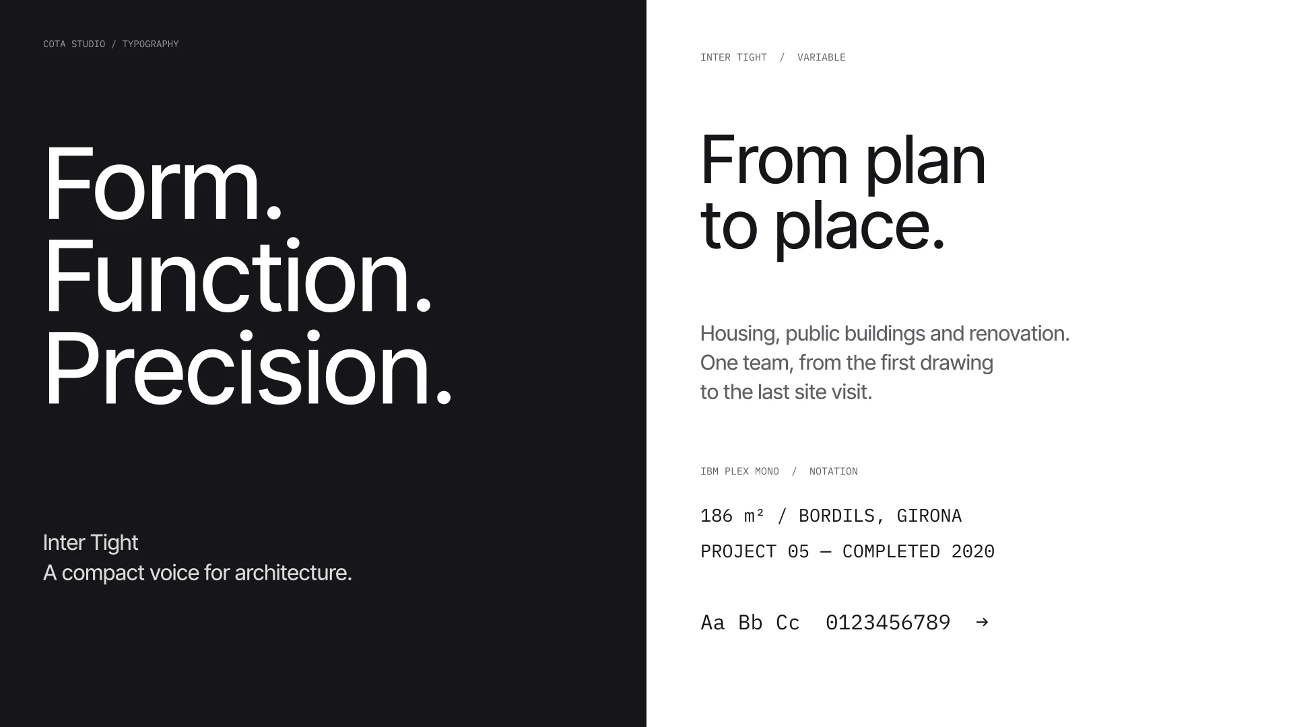
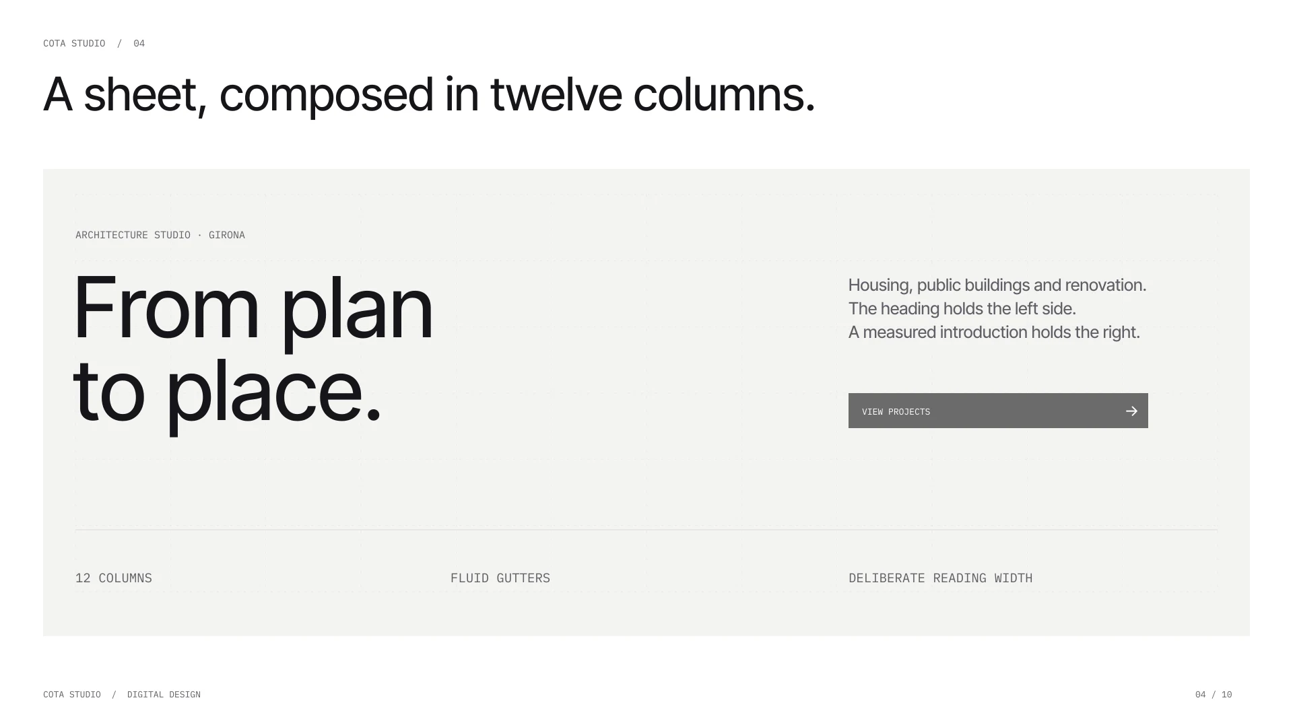
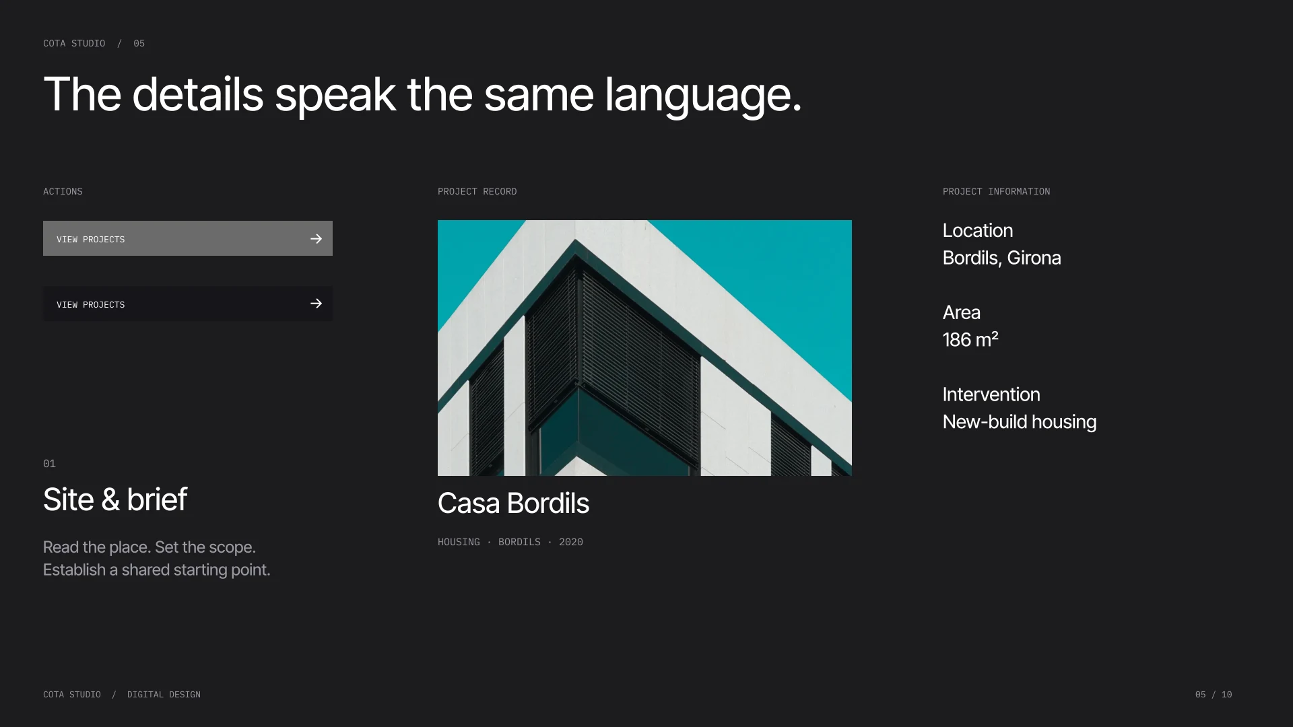
Surfaces, typography, composition, components, imagery and motion belong to the same visual language. These six studies accompany the drawing-to-image sequence.
A sequence that explains the work
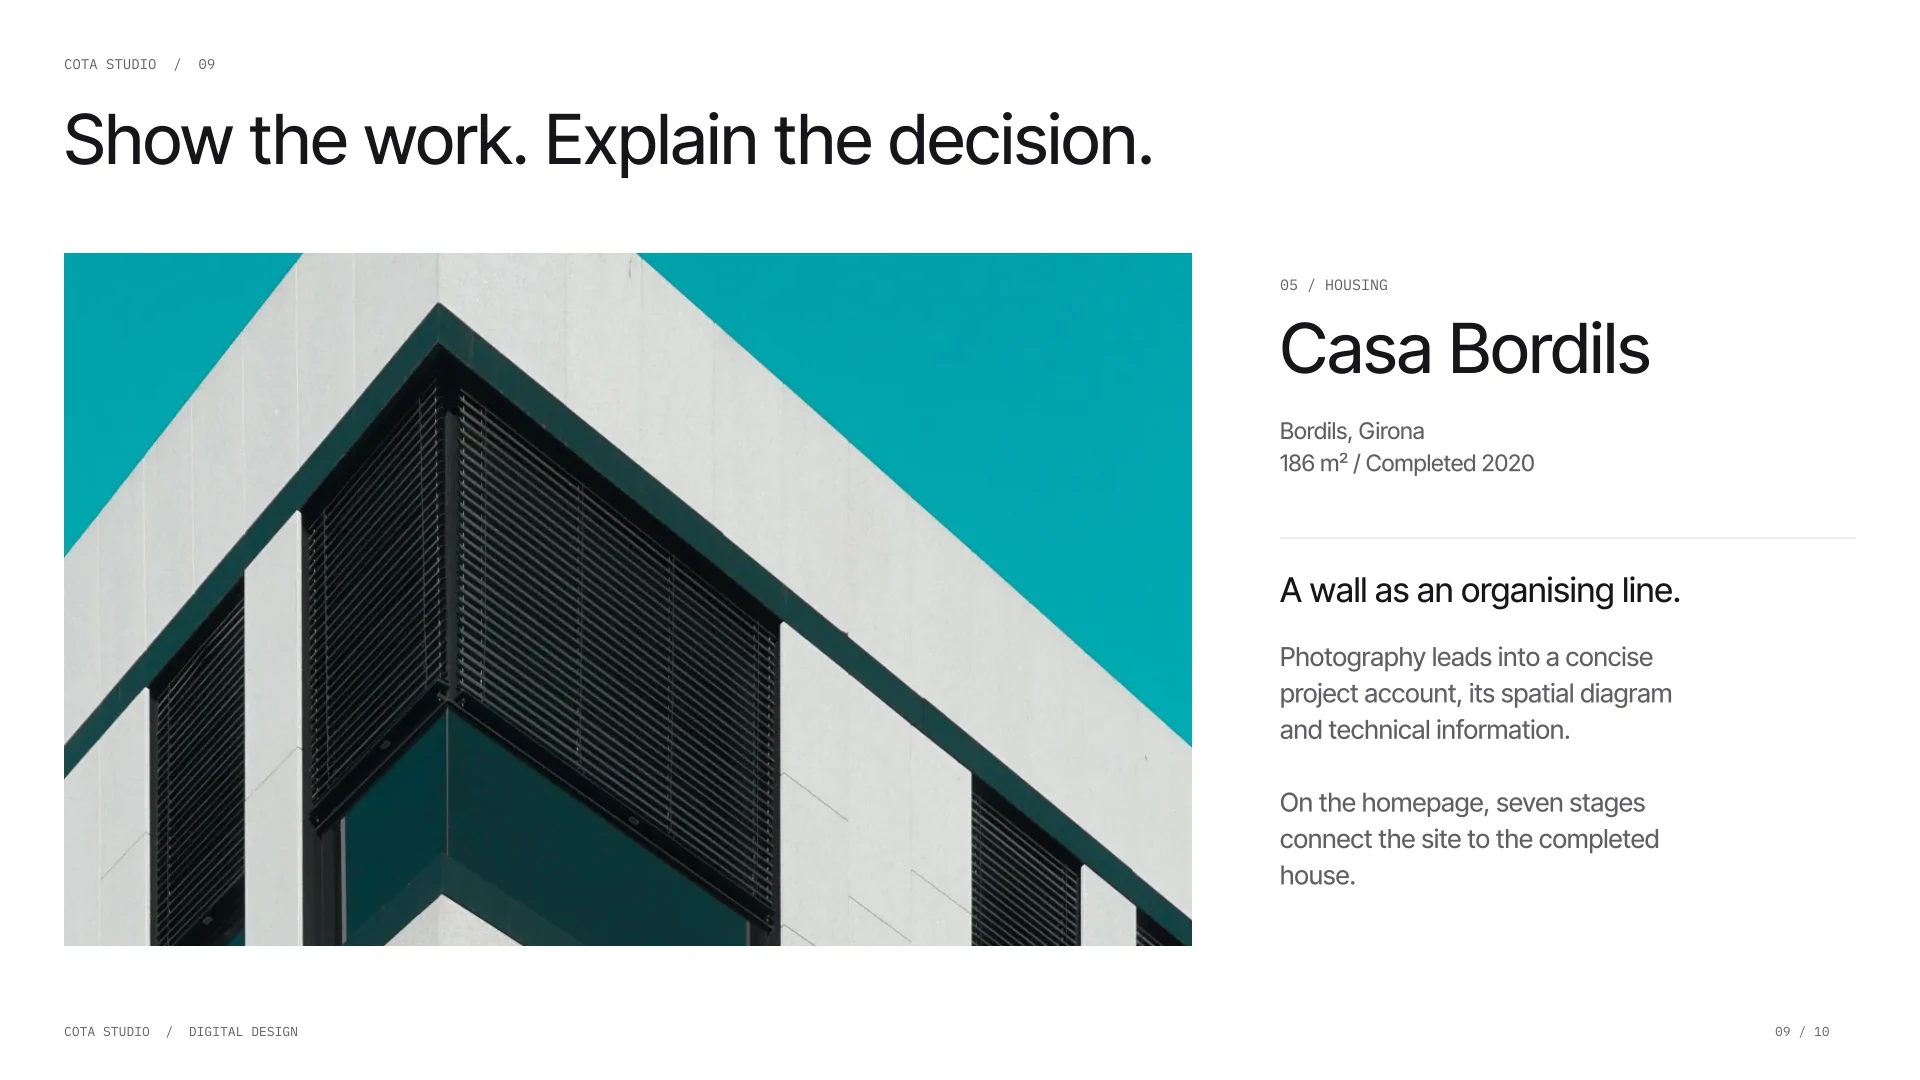
The main homepage continues beyond the elevation. The studio photograph opens into a statement; built projects move along a shared baseline; Casa Bordils unfolds through seven stages; a service accordion connects each stage of the commission to its deliverable. Recognition previews, testimonials and contact complete the route.
The second homepage, Façade, offers a column-based introduction and a different composition of the same practice. Individual project pages give photography, spatial decisions and technical information room to be read. The presentation screens in this case are English editorial adaptations of the Spanish website.
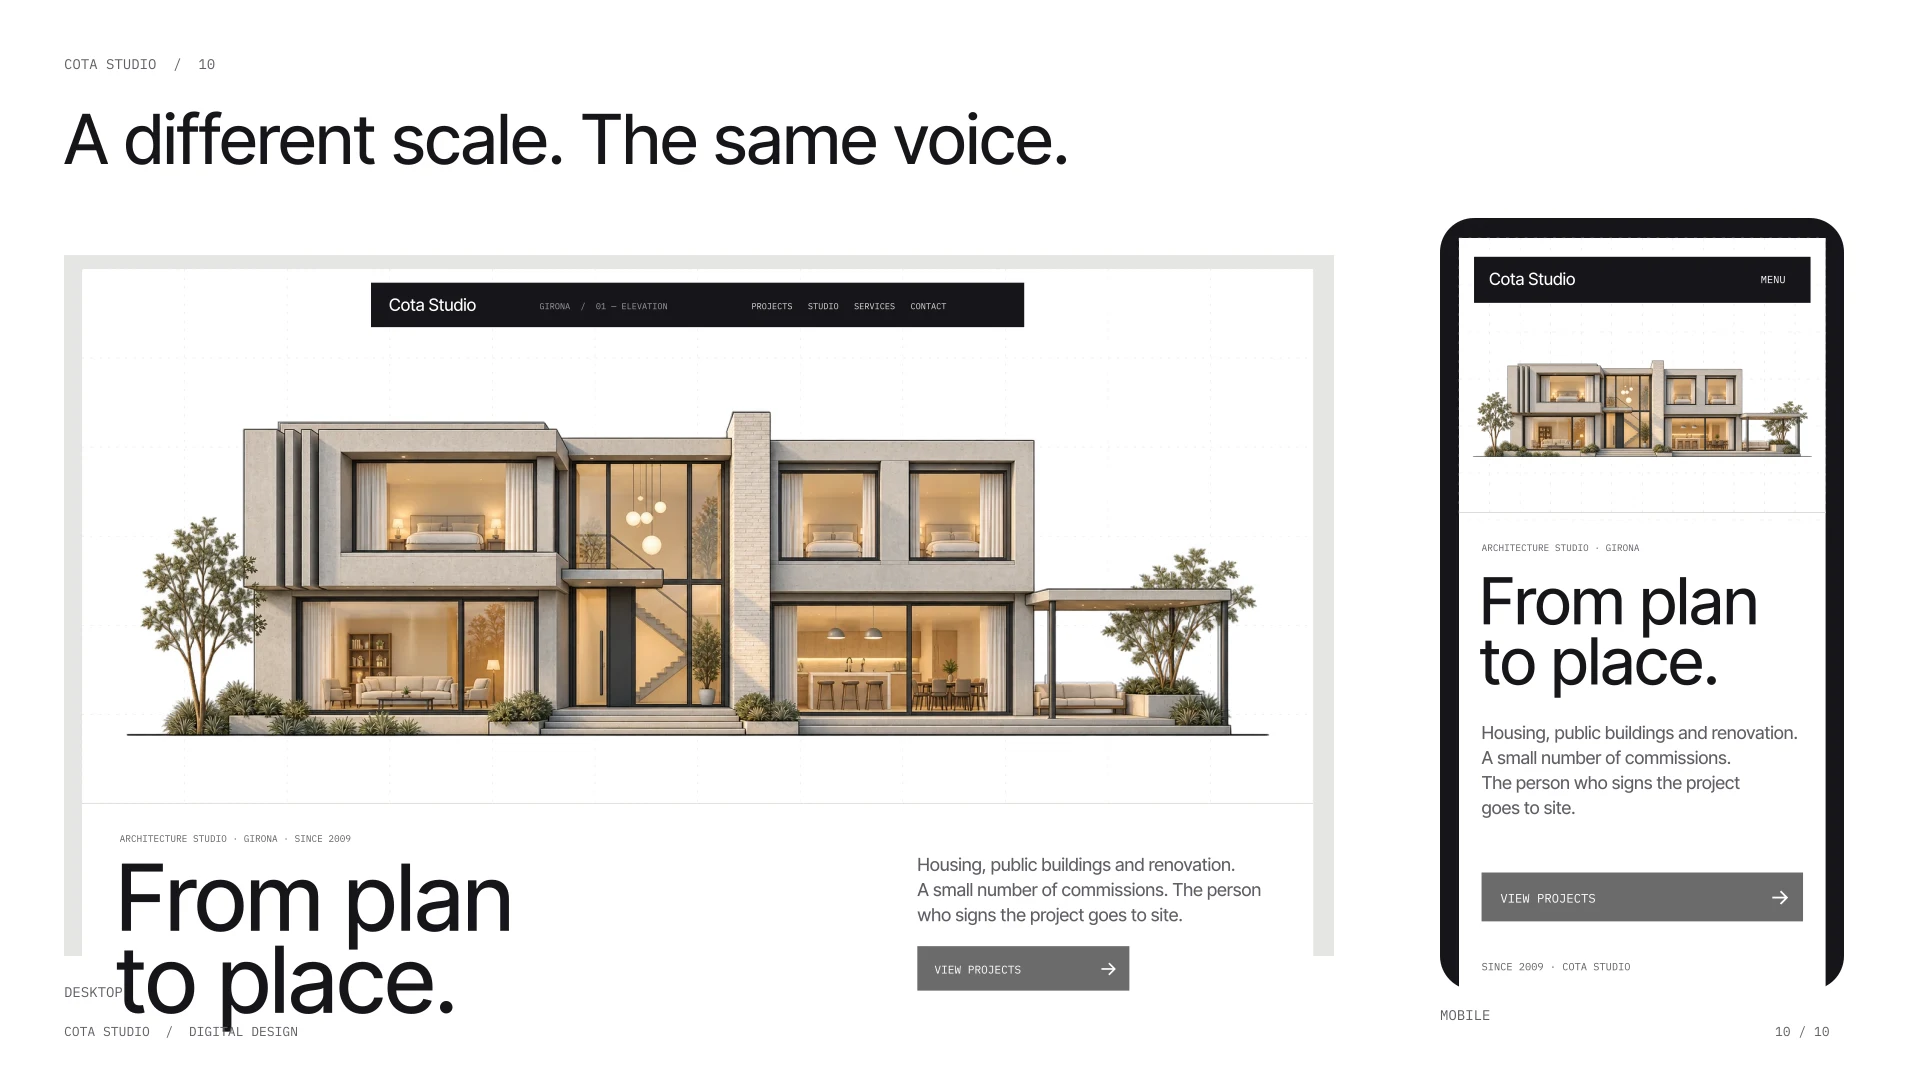
The same hierarchy, at another scale
The elevation, introduction and actions reflow for a narrow screen. Wide-screen sequences give way to a readable layout when space or motion preferences require it.
An architecture studio, on screen
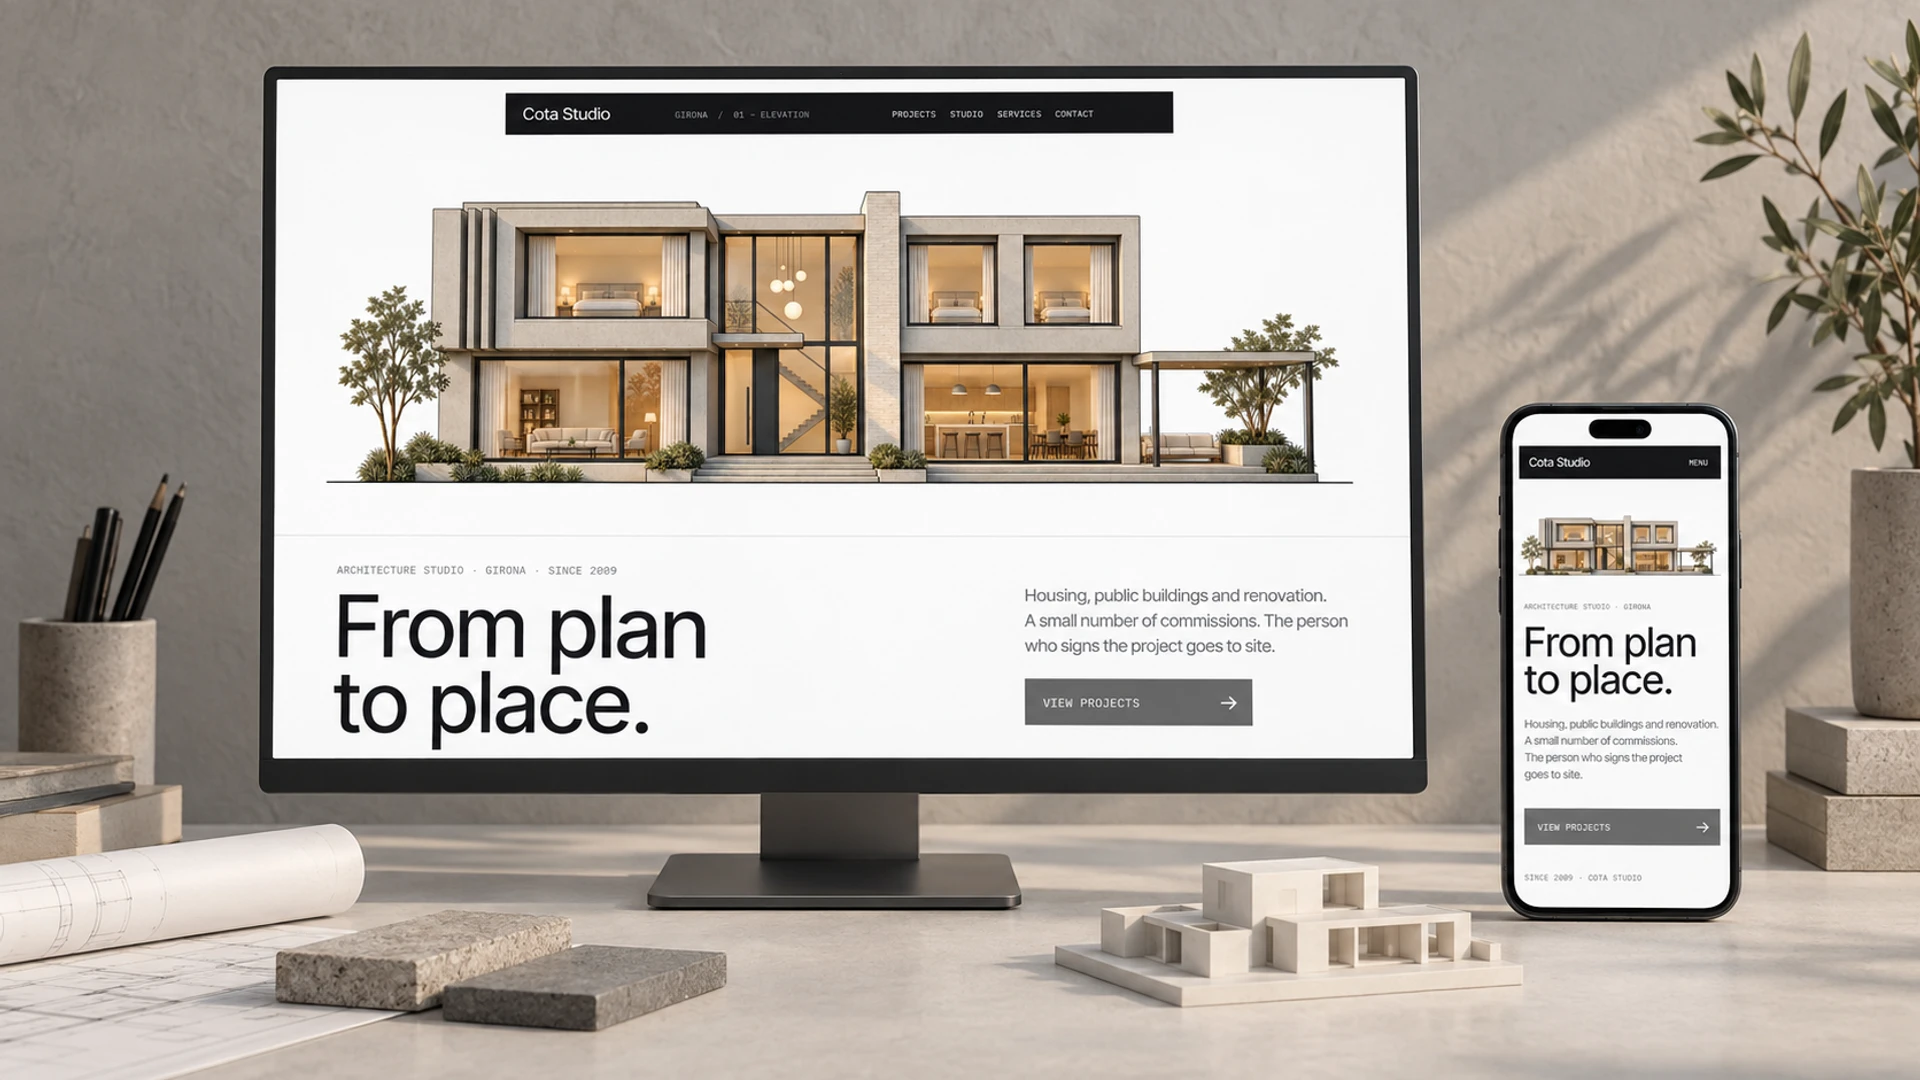
Live result
Cota Studio